
HARD TO FIND. EVEN HARDER TO REPLACE.
It’s not one thing that makes this home stand out. It’s how it all comes together.
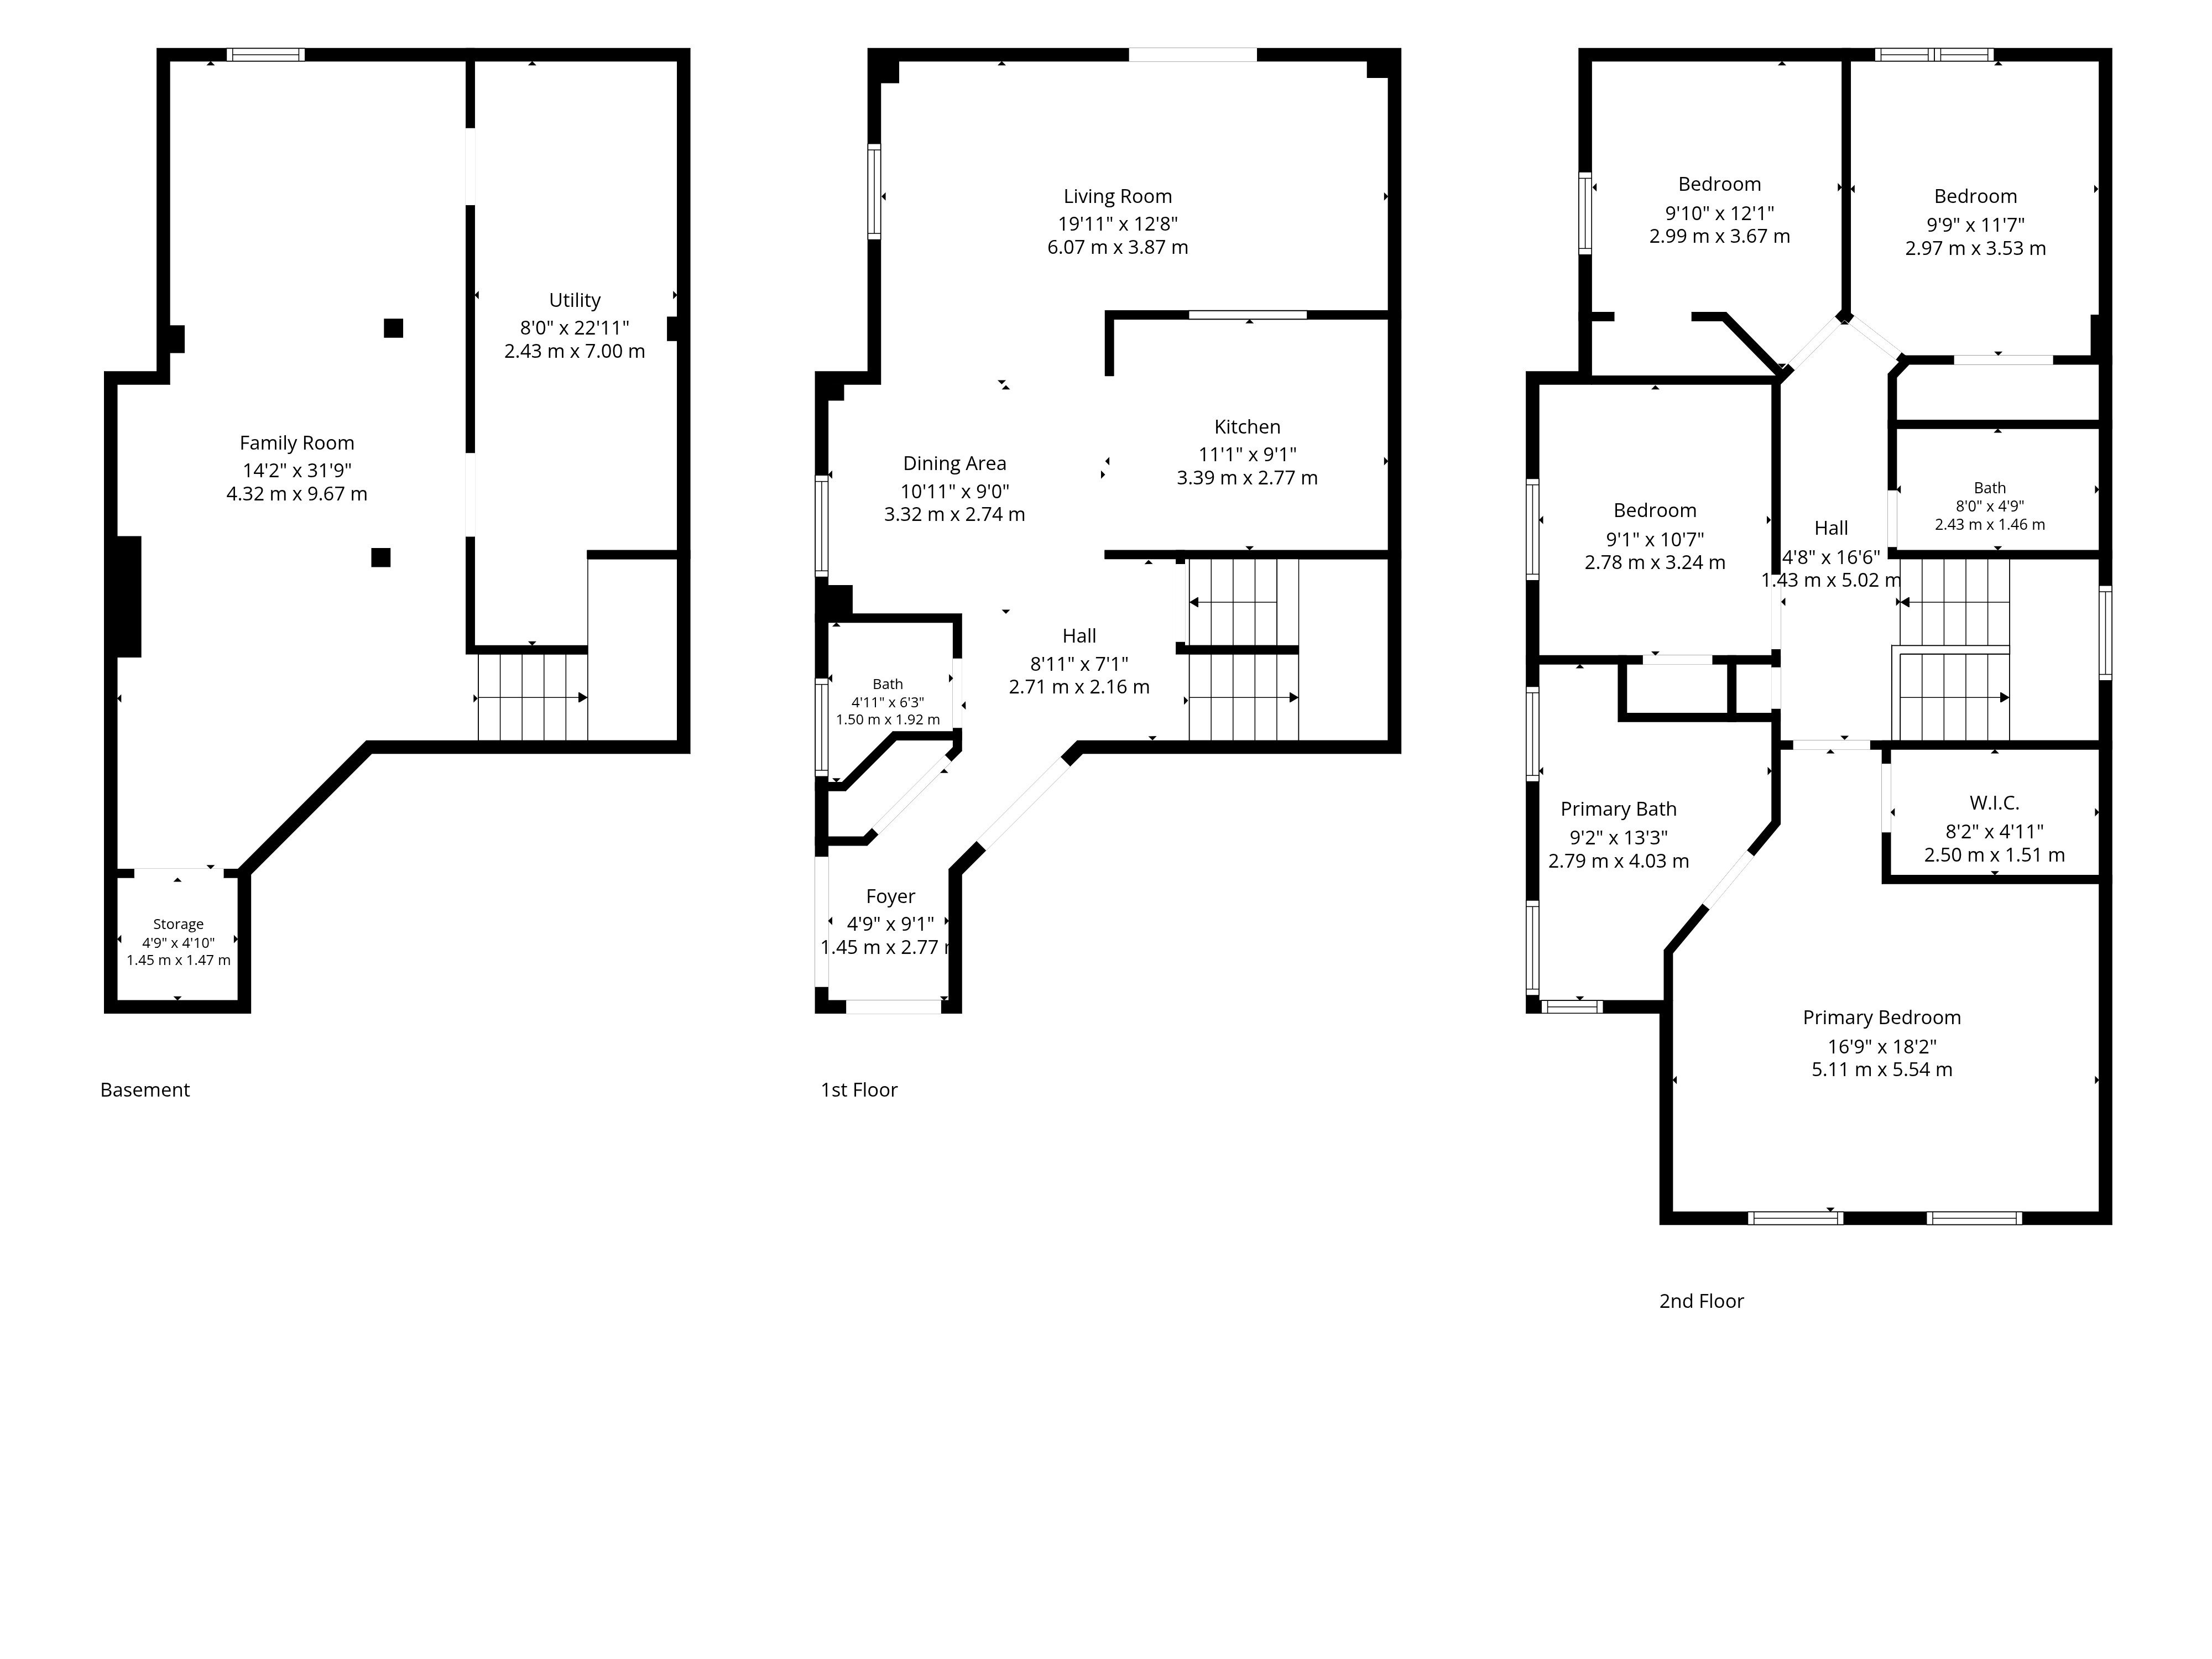
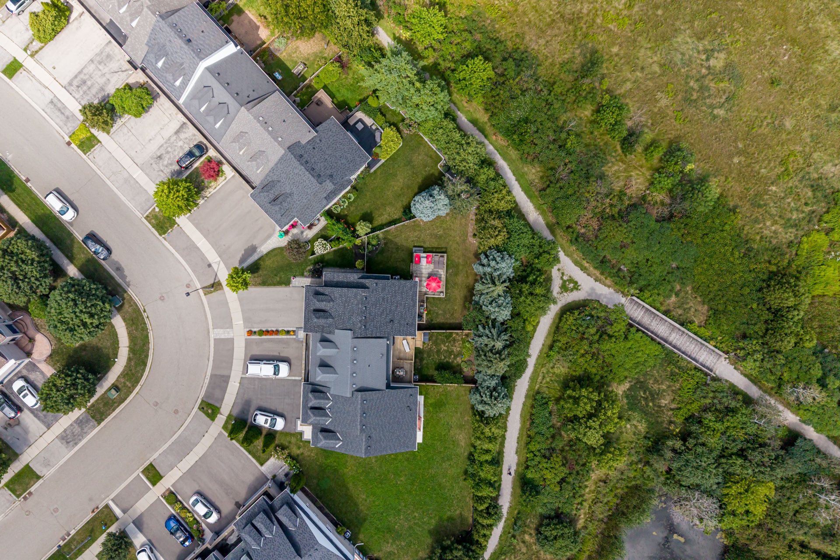
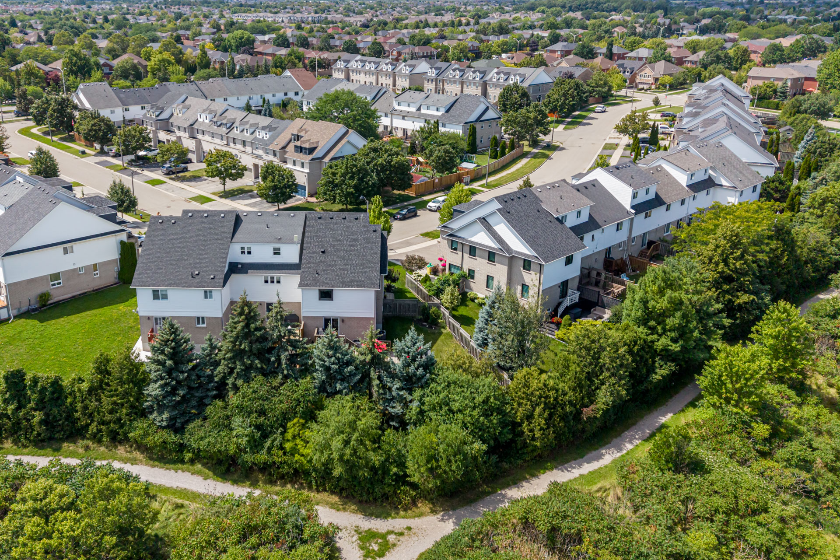
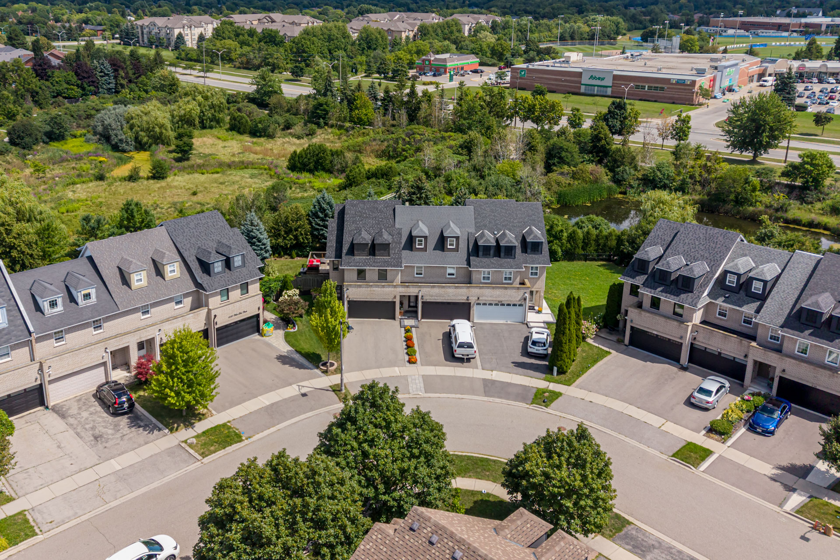
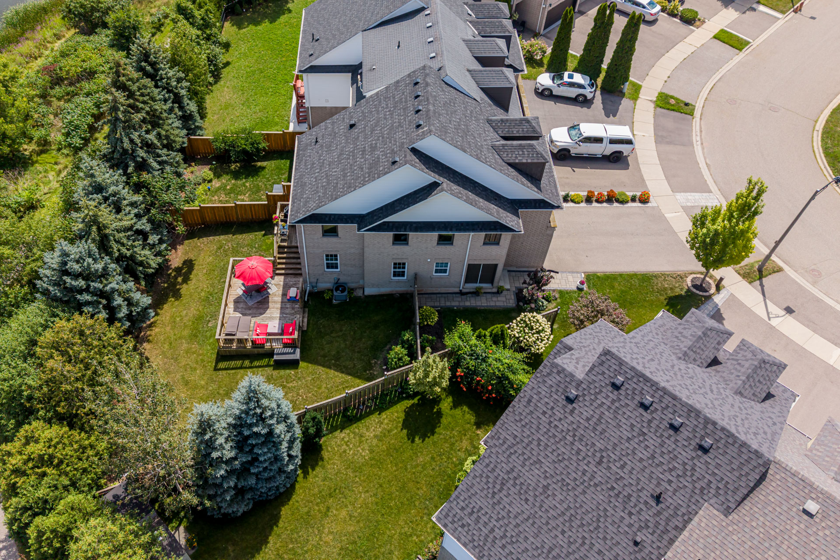
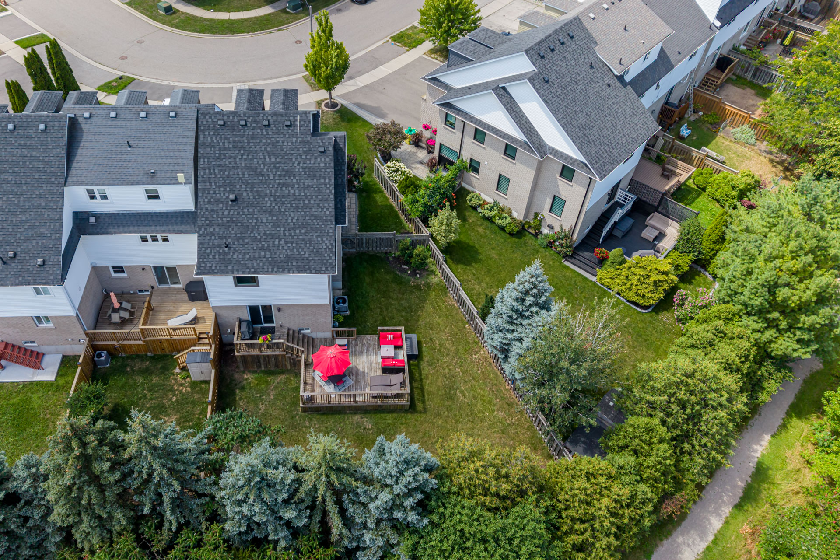
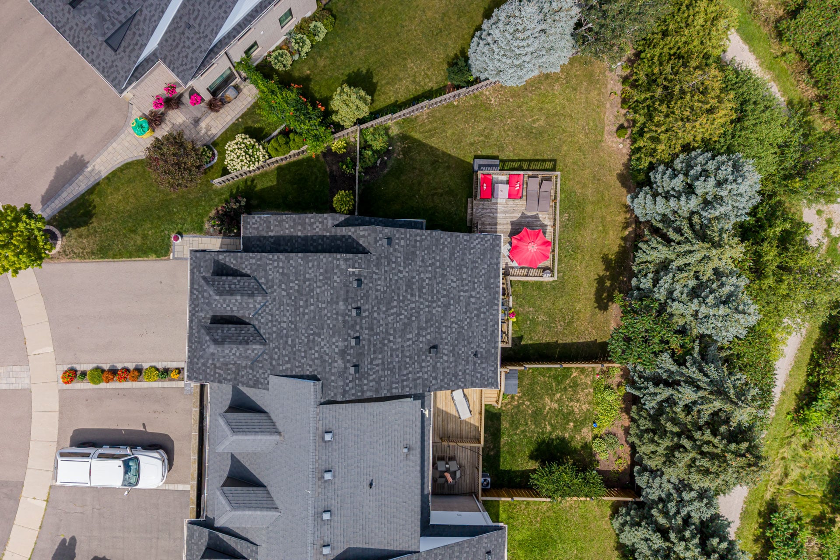
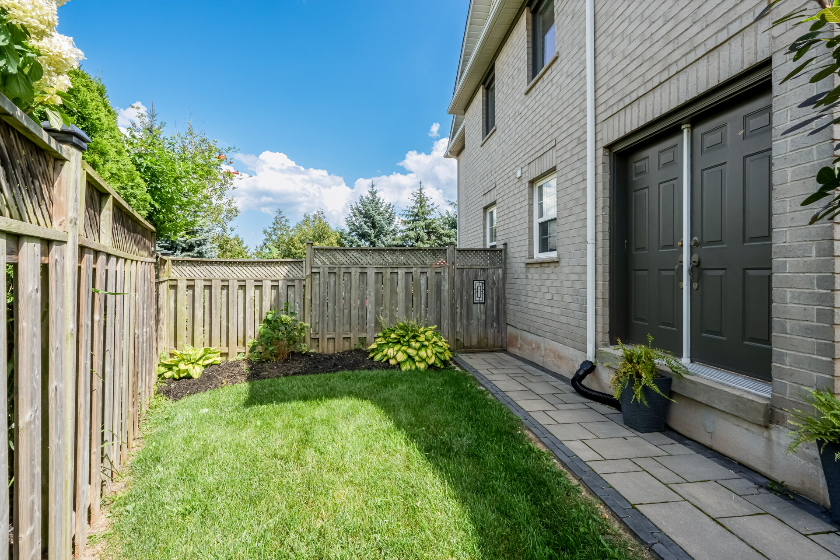
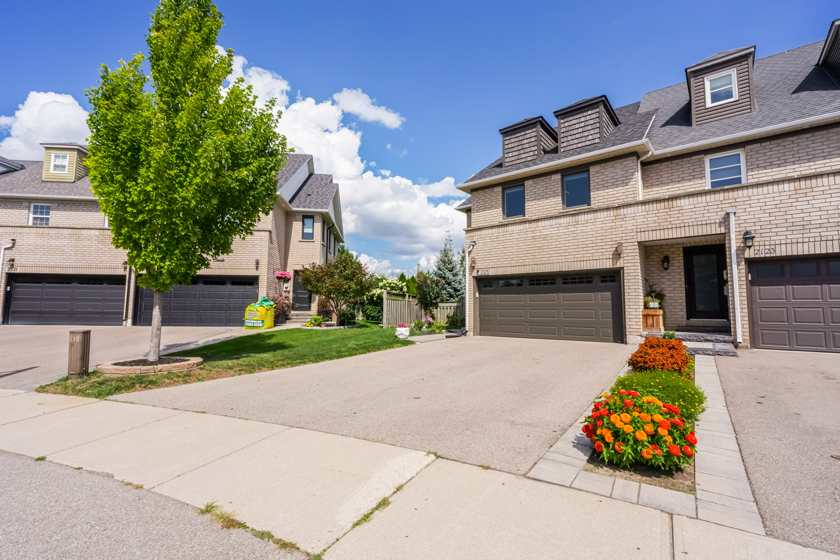
An end-unit freehold with four bedrooms, a double-car garage, fully finished lower level and a pie-shaped lot backing onto greenspace—a combination that’s not easy to find in townhome living.
THE SPACE. AND THE SETTING.
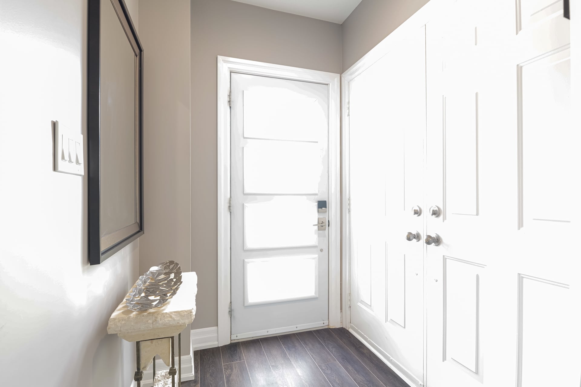
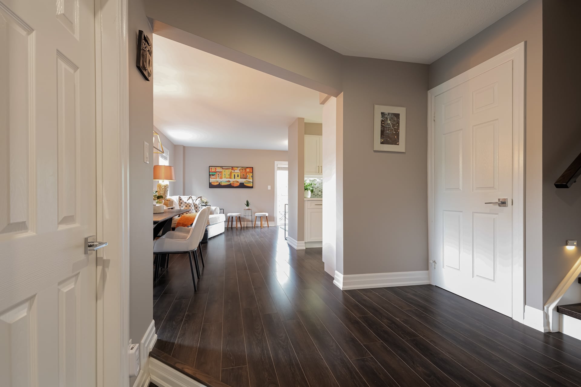
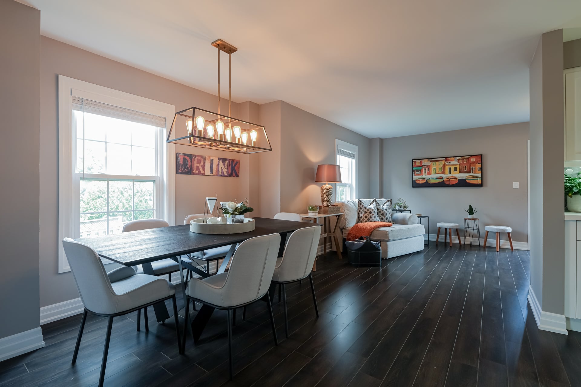
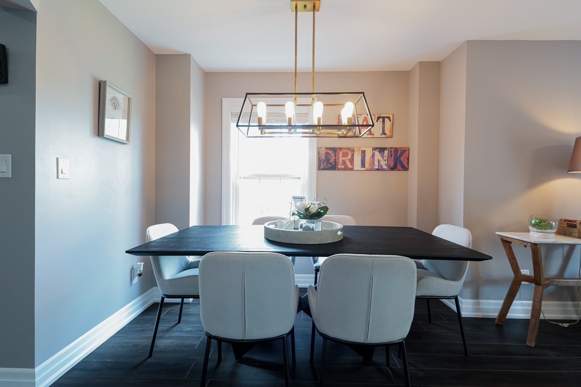
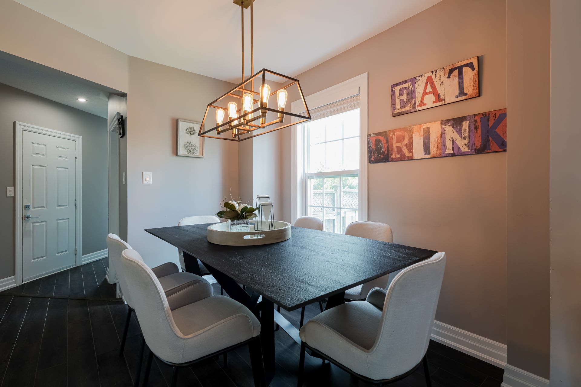
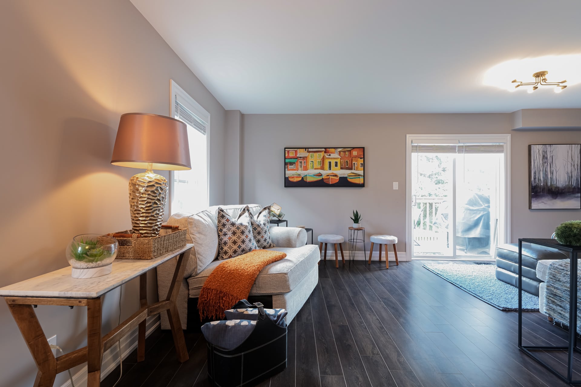
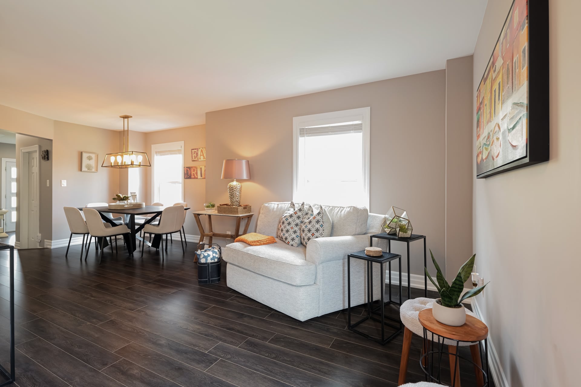
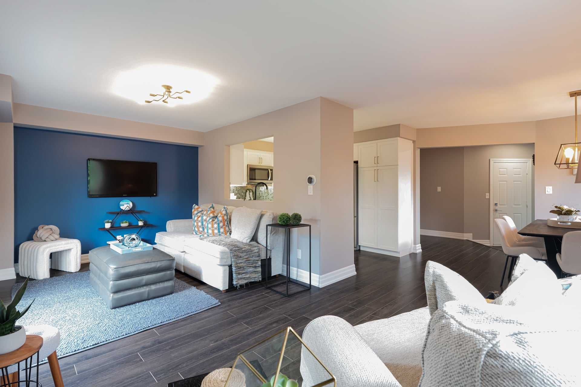
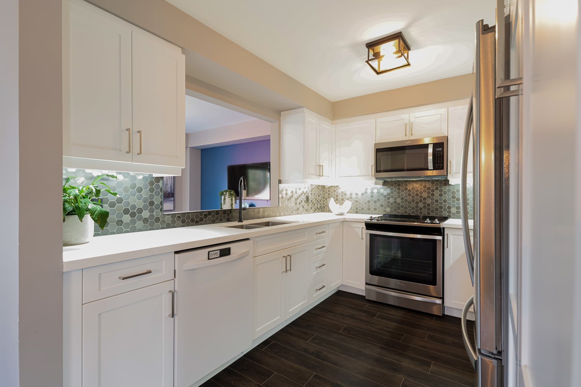
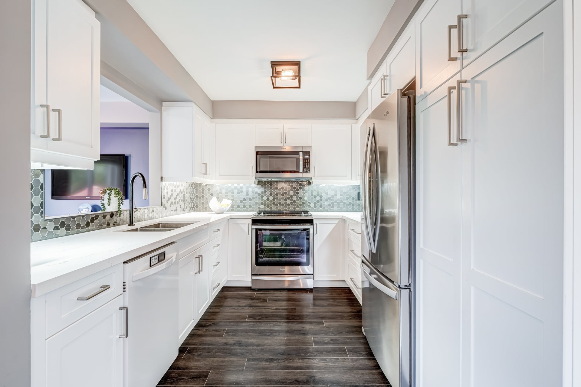
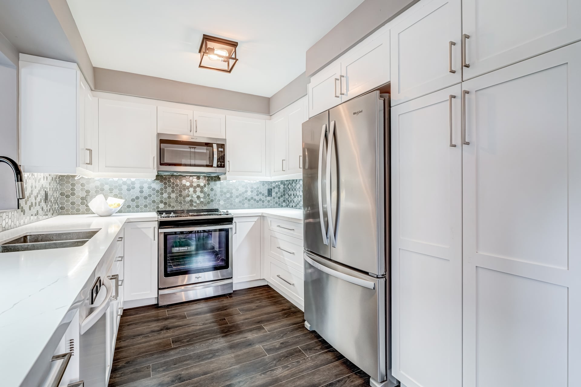
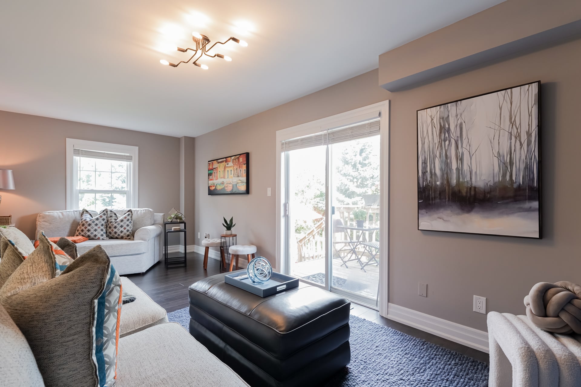
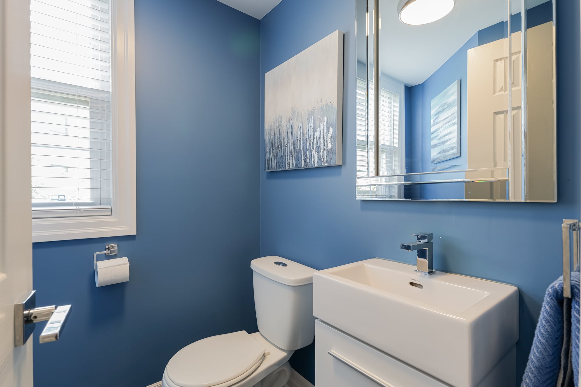
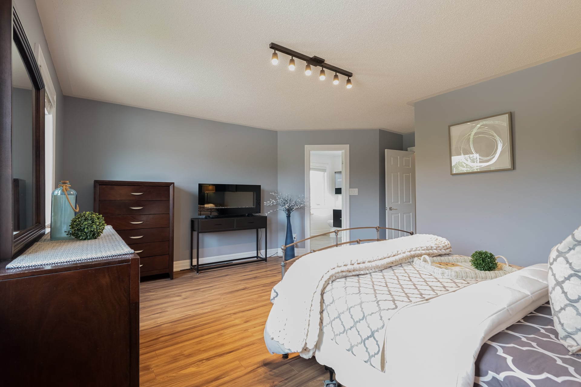
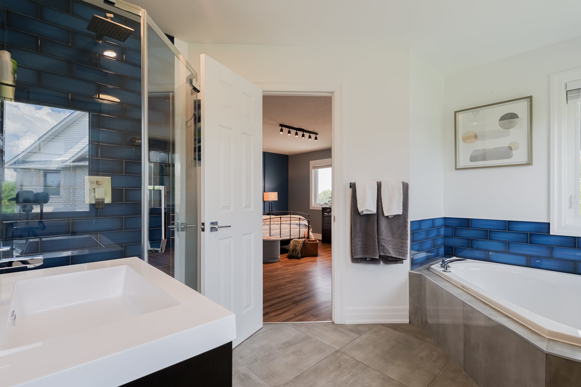
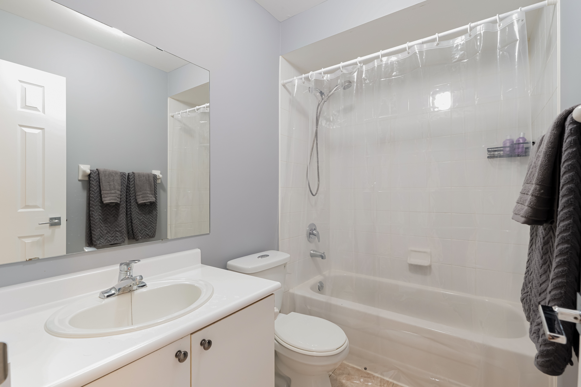
Inside, the home has been thoughtfully updated with a renovated white kitchen with quartz counters, updated flooring throughout, a renovated main-floor powder room and primary ensuite.
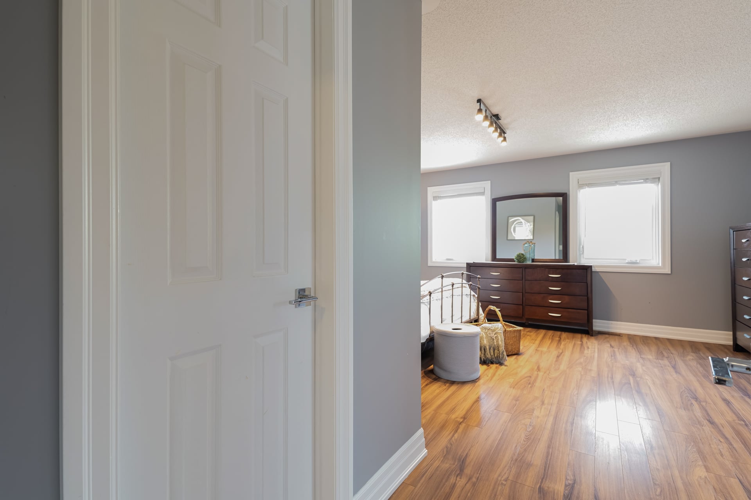
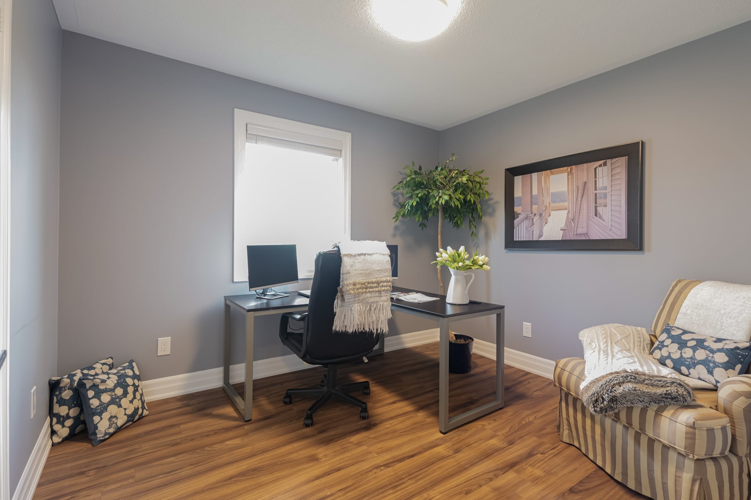
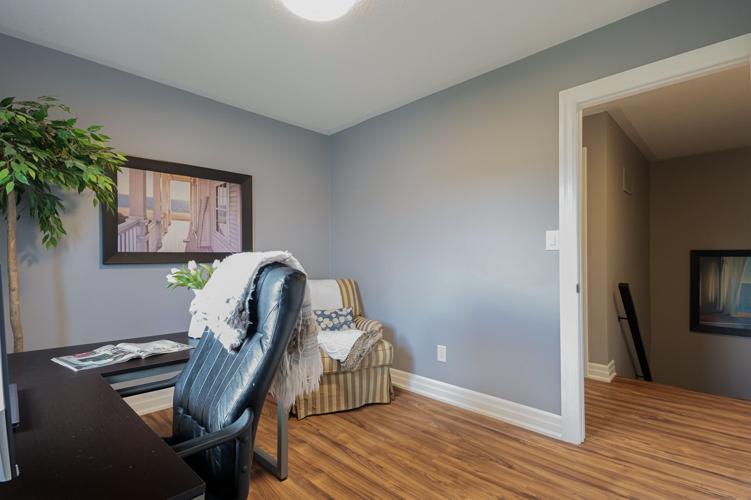
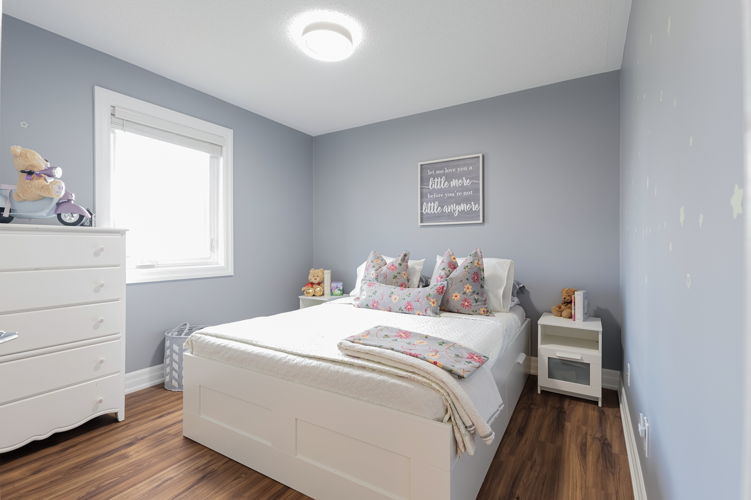
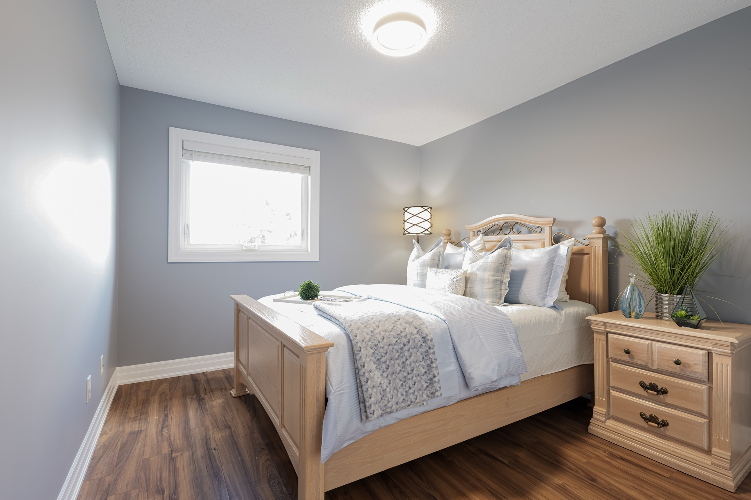
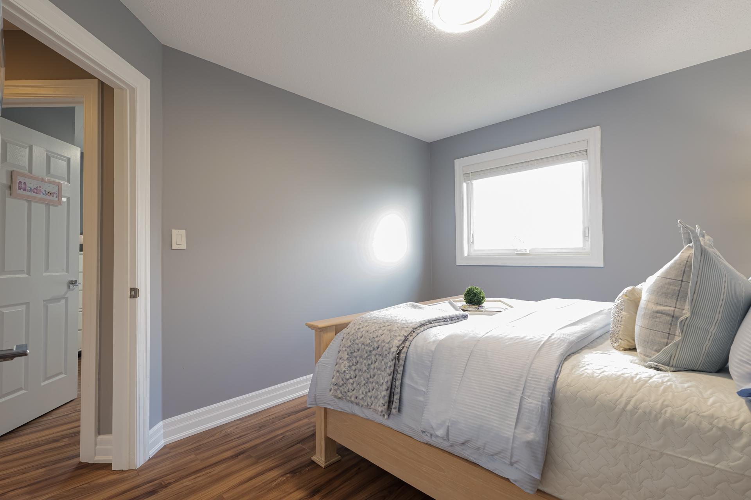
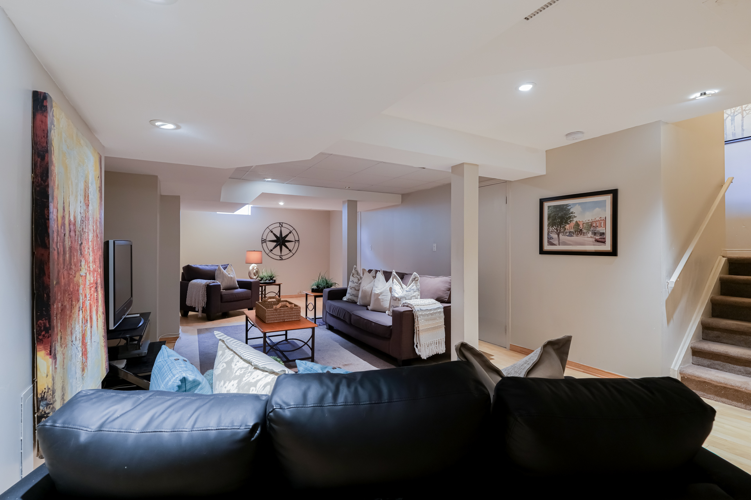
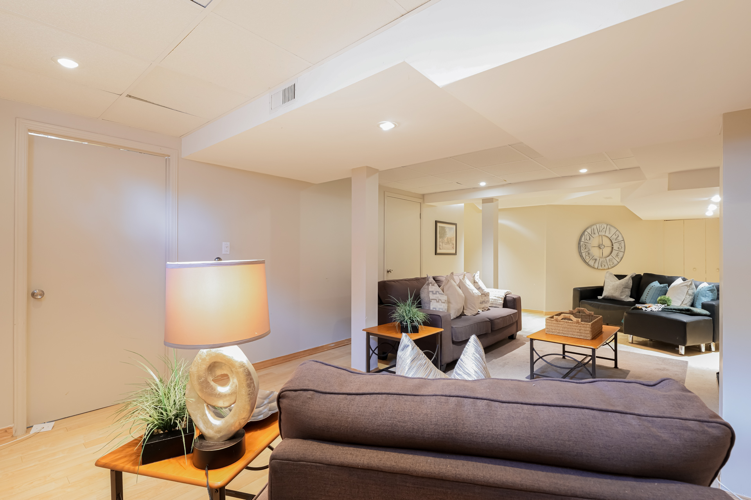
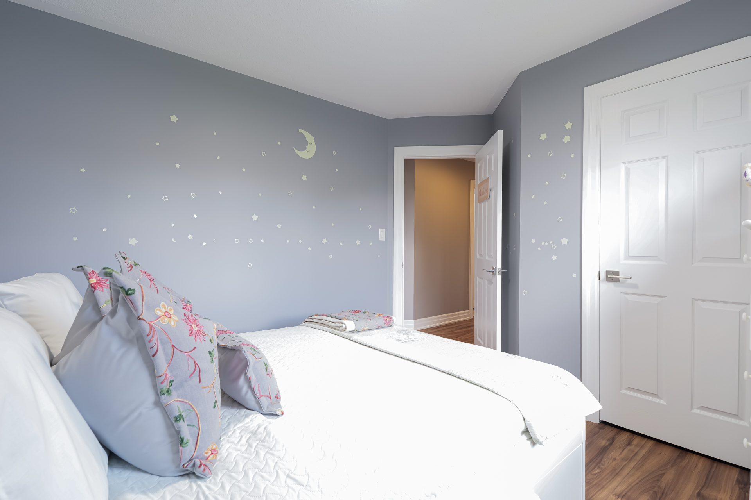
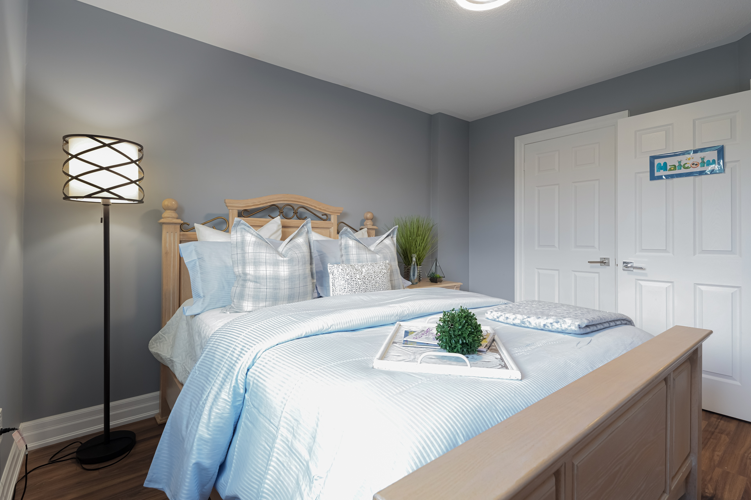
Four bedrooms upstairs provide room and flexibility, including a spacious primary with California Closets. Downstairs, the fully finished lower level extends the living space even further.
Recent improvements include a new roof and upper-level windows in 2026.
TAKE A LOOK OUTSIDE. THEN LOOK BEYOND.
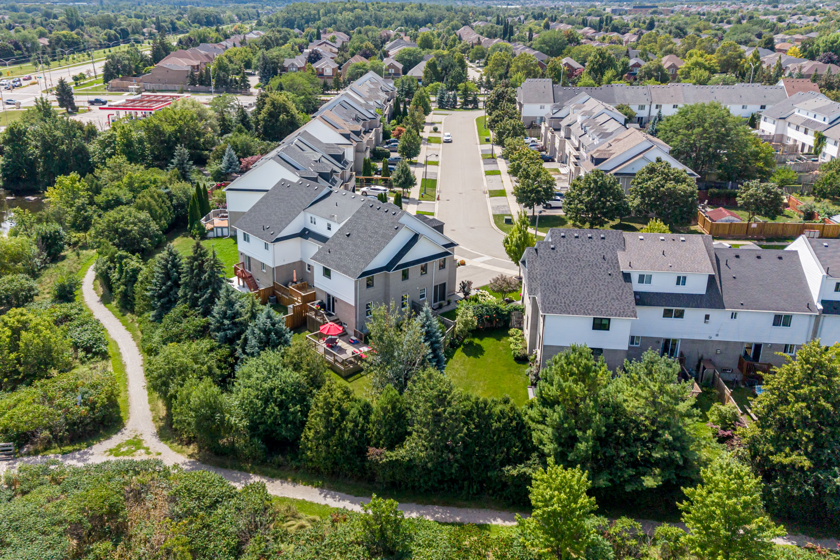
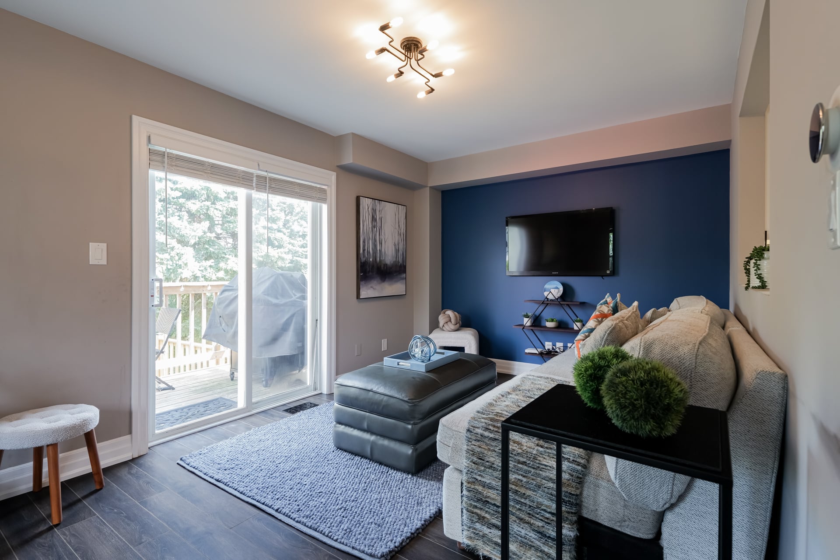
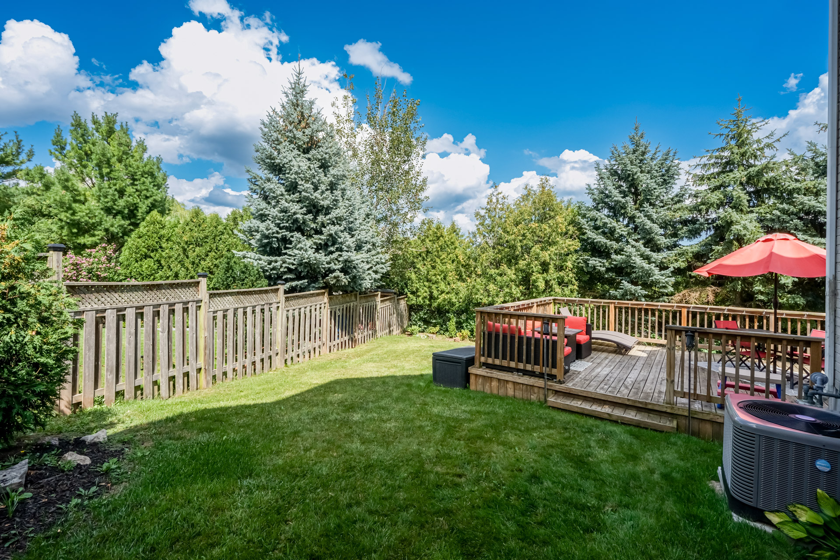
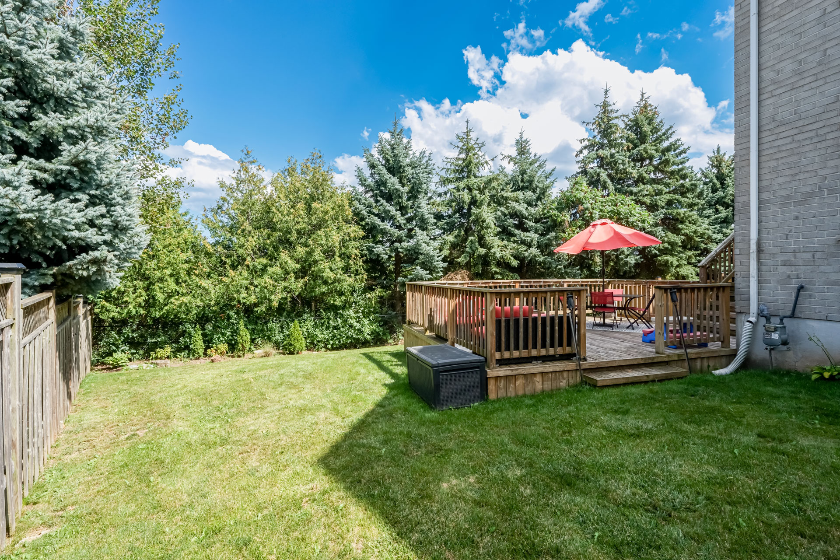
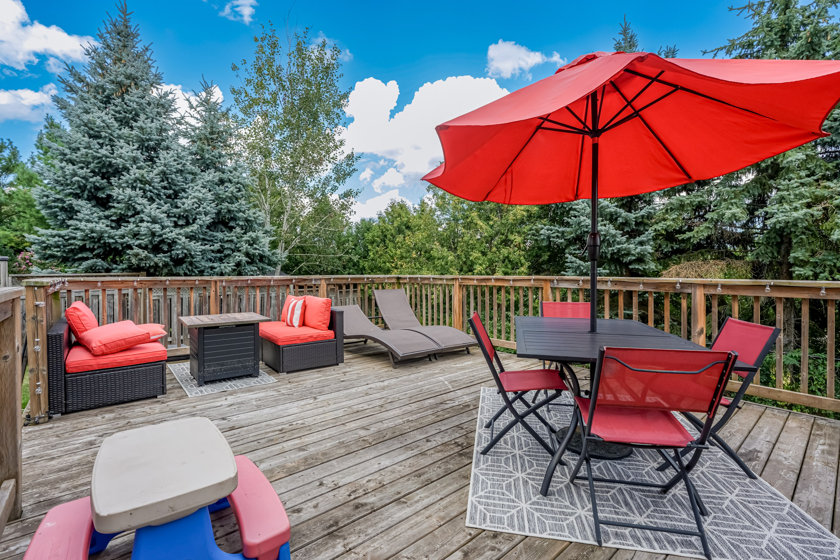
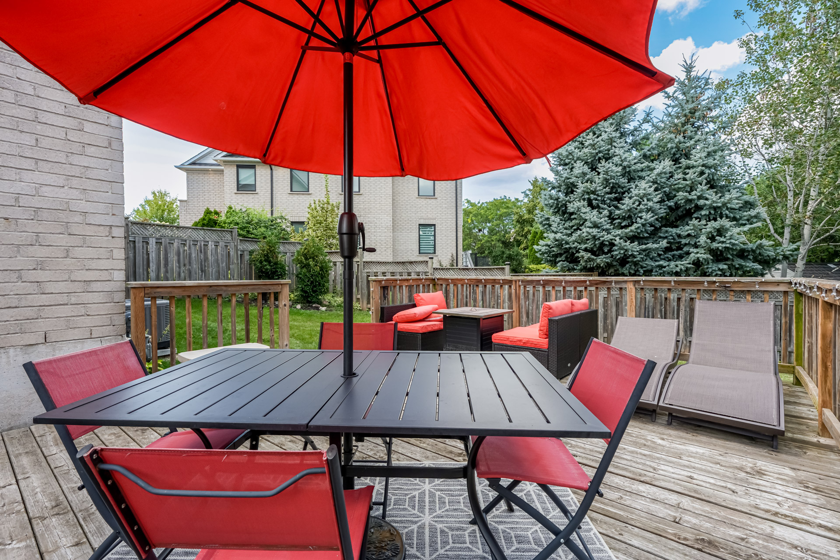
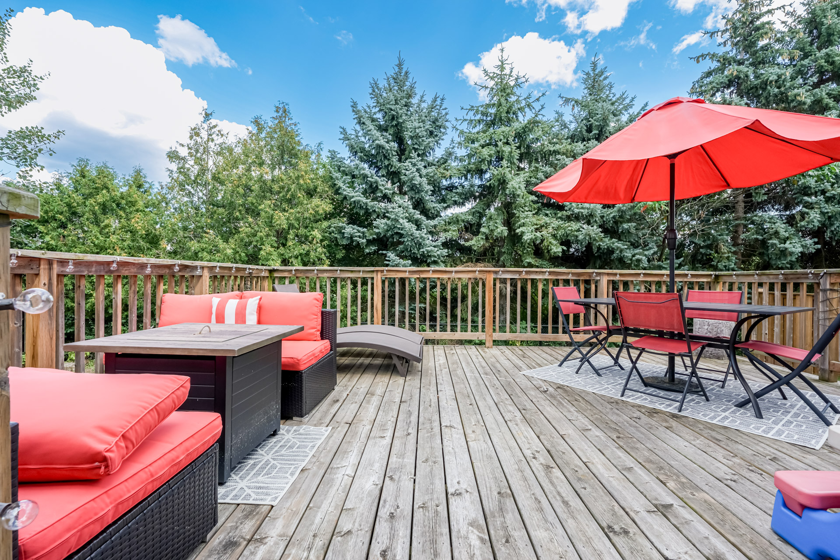
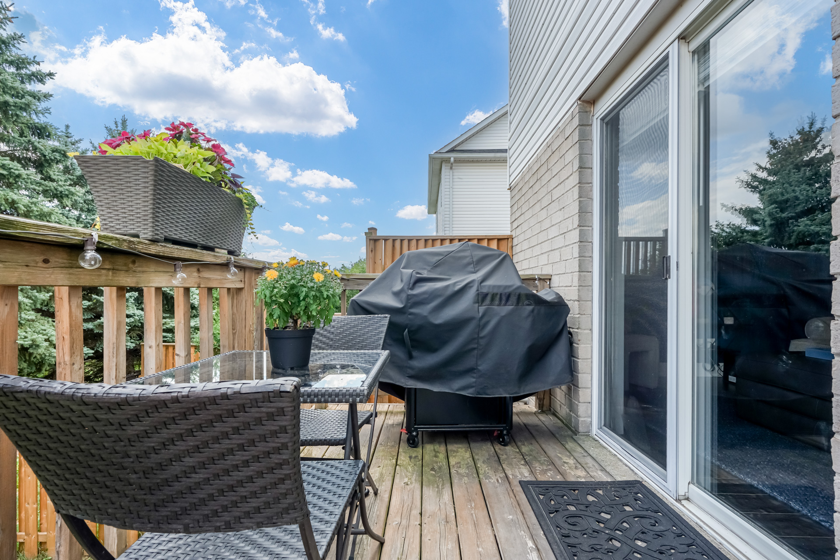
Sliding doors from the living room open to a multi-level deck and generous pie-shaped backyard.
With greenspace beyond and the added separation of an end-unit position, the setting feels more open and private than you might expect from a townhome.
WEST OAK TRAILS
The location makes everyday life easy, too.
Walk to shopping, parks, trails and everyday amenities, with convenient access to transit and major highways. Oakville Trafalgar Memorial Hospital is approximately a 6-minute drive away.
IT FEELS DIFFERENT. BECAUSE IT IS.
4 Bedrooms • 2.5 Bathrooms • End Unit • Freehold • Double-Car Garage • Finished Lower Level • Pie-Shaped Lot • Greenspace Behind
2125 White Dove Circle
West Oak Trails | Oakville
Watch Video